
Bathroom Design Wakefield
01924-943800
Free Quotes - 3D CAD Visuals - 5-Year Guarantee
Family, Wet Room, Shower Room, Ensuite & Disabled Bathrooms
Bathroom Remodel & Renovation Projects
FREE QUOTATION - FREE ADVICE
Getting a new bathroom right starts long before a fitter arrives - it starts with a design that actually fits how the room gets used. At Premium Bathrooms of Wakefield, the first conversation happens in your own home rather than a showroom, so the design reflects your actual walls, plumbing and daily routine rather than a generic floor plan. Whether you want a family bathroom that can survive rush-hour mornings or a wet room built for easier access, the design stage is where those decisions get made.
Every project moves through the same three stages: a free consultation to talk through your ideas and budget, a measured survey of the room itself, and a 3D CAD plan you can see and adjust before anything is booked in. If you're still gathering ideas rather than ready to book, our bathroom design tips page is worth a look first.
Inside The Free Design Consultation And Survey
- A free consultation in your home to talk through layout, style and budget before anything is drawn up
- A measured survey of the room, checking fixing points, electrical wiring, water feeds and soil pipe positions
- A detailed 3D CAD visualisation so you can see the finished room and adjust fixture positions before booking
- Design support across custom, remodelled, small-space, luxury, accessible and family bathroom layouts
- Guidance on materials and fixtures, from ceramic and natural stone sanitaryware to cabinetry, taps and lighting finishes
Not Included / Costed Separately
- Structural changes such as moving walls or relocating soil pipes over distance, which are costed once survey findings are known rather than included in the free design consultation
- The physical supply and installation of products, which forms part of the separate installation quotation once your design is signed off
- Building regulation checks specific to your property (electrical installations, ventilation, waste disposal) - these get discussed once the survey has taken place, not during the initial design chat
Premium Bathrooms Of Wakefield Versus A Typical High-Street Fitter
| Premium Bathrooms of Wakefield | Typical high-street fitter | |
|---|---|---|
| Design consultation | Free, in your own home, with 3D CAD visuals | Often a showroom visit, or no formal design stage at all |
| Trades | One project manager coordinates plumbing, electrics, joinery and plastering | Trades subcontracted separately, often coordinated by you |
| Pricing | One fixed quotation covering design, products and every trade | An estimate that can grow once work starts |
| Guarantee | 5-year guarantee on labour and installation, 2-year on products | Varies by fitter, not always given in writing |
The Same Project Manager Draws The Plan And Runs The Job
Design and installation stay under the same roof here: the project manager who sits with you at the design stage - measuring the room, building the CAD plan, agreeing finishes - is the same person who runs the installation once it's booked in, so nothing gets lost in translation between a drawing and the finished room. That continuity matters more at the design stage than people expect: a joiner who'll be building your bespoke cabinetry (City & Guilds qualified) can flag if a run of units won't fit around a stud wall before it's drawn into the plan, and a Part P electrician can confirm where a shaver socket or vanity light can actually go before it's shown on the CAD visual. Where a design calls for moving pipework, that gets checked against what plumbing to NVQ Level 2 and City & Guilds standard can achieve on your particular layout, rather than promised on paper and revisited later. The business has worked this way across Wakefield and West Yorkshire for over 20 years as a family firm, still signing every job off under a professional contract with a 5-year guarantee on labour and installation and a 2-year guarantee on products. It's a CITB member, and the design consultation itself costs nothing - the aim is a plan you only need to draw up once.
Why No Two Design Surveys Look The Same
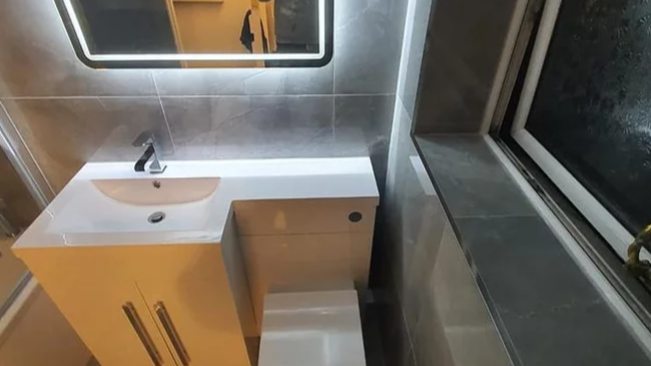
No two design surveys turn out quite the same once someone's actually stood in the room with a tape measure, and that shows up differently depending on where in Wakefield and the surrounding West Yorkshire villages and towns you're based - Sandal, Newmillerdam, Notton, Woolley, Ossett, Horbury, Stanley, Outwood, Crofton, Walton, Pontefract, Castleford and Normanton among them. Around Sandal, near Sandal Castle, larger detached plots often mean a CAD plan gets drawn across more floor space than a standard brief, so early conversations tend to cover which fixtures sit in which room rather than fitting everything into one layout. In the barn conversions and stone cottages around Notton and Woolley, the measured survey usually has to work around exposed beams, sloping ceilings or uneven stone floors before a single fixture position gets fixed on the plan.
Stone-fronted terraces and Edwardian villas in Horbury often bring narrower stud walls and older wiring runs, so the design checks include what a Part P electrician can safely reroute before it goes on the drawing. Pontefract's Georgian streets bring higher ceilings and period fireplace surrounds that change how a level-access shower tray can be recessed into the floor. Newer housing around Castleford, close to the Xscape leisure corridor, tends to have more standard room proportions, so design work there is usually about laying out a family bathroom efficiently rather than working around period features. Wherever the property sits, the same free in-home consultation and CAD process applies before anything is costed.
Free Quotes • 3D CAD visuals • 5-Year Guarantee
Quick Free Estimate - No Obligation
Fully Insured • Response within 15 mins
🔒 Your details are safe with us. No spam, ever.
Frequently Asked Questions
Where to start bathroom design?
When starting a bathroom design, the first step is to define the needs and wants for the space. Identify the components that are essential for you, such as a bathtub, shower, or a double vanity. Next, consider the style and aesthetic you want to achieve - modern, traditional, eclectic, or a mix of styles. Think about the colour scheme and materials you’d like to use, whether it’s ceramic tiles, marble, or sustainable materials. After this, sketch a rough layout based on the dimensions of your bathroom, keeping in mind to adhere to local building codes. It's also important to consider the plumbing and electrical configurations in your existing space, as these may limit where you can place certain fixtures. Remember, it's always beneficial to consult with a professional bathroom designer or
What is popular in bathroom design?
Current trends in bathroom design lean towards creating spaces that combine functionality with aesthetic appeal, ensuring that your bathroom is not just a utilitarian space, but also a sanctuary for relaxation. Spa-like Amenities: Features such as walk-in showers with rainfall showerheads, deep soaking tubs, and amenities like heated towel racks or underfloor heating are increasingly popular, offering a spa-like experience in the comfort of your own home. Sustainability: Eco-friendly designs are a significant trend. Consider water-saving fixtures, energy-efficient lighting, and sustainable materials for countertops and cabinets. Natural Elements: Incorporating natural elements into bathroom design, such as plants or materials like stone and wood, can create a serene, relaxing environment.
What is the new bathroom trend for 2023?
For 2023, the emerging trend in bathroom design is the shift towards a more sustainable and eco-friendly aesthetic. This approach emphasises the use of recycled materials, water-efficient fixtures, and natural lighting. The colour palette leans towards earthy tones, reflecting the desire to create a serene, spa-like atmosphere that harmonises with nature. This trend symbolises the growing consciousness about environmental impact, and the desire to make our homes more sustainable and energy efficient.
How do you make a bathroom layout?
Creating a bathroom layout involves meticulous planning and understanding the dynamics of the space available. Initially, you need to measure your bathroom accurately, taking into account the placement of windows, doors, and existing fixtures. Following this, determine the elements you want to incorporate, such as a shower, bathtub, sink, and toilet. Ensure compliance with local building regulations regarding the minimum distances between these fixtures. Design the layout for smooth movement, considering door swings and maintaining clear zones for high-traffic areas. Delineate wet and dry areas to prevent slip-and-fall accidents. Lighting needs careful consideration, with task lighting near mirrors being essential. Storage solutions such as cabinets and shelves should be strategically plac
What is the perfect size bathroom?
The perfect size for a bathroom depends on its purpose and the amount of space available in the home. However, some general guidelines can be followed. For a full bathroom with a separate tub and shower, a size of at least 5 feet by 8 feet is ideal. This allows for adequate space for the fixtures and comfortable movement. A three-quarter bathroom, typically featuring a shower, toilet, and sink, can be more compact, around 6 feet by 6 feet. A half or guest bathroom, with just a toilet and sink, can be as small as 3 feet by 6 feet. It's important to remember that these are just guidelines, and the perfect size bathroom is one that fits your personal needs and the overall design of your home.
What if I have a small bathroom? Can you still work with it?
Absolutely, a small bathroom doesn't mean you have to compromise on style or functionality. With thoughtful design and organisation, even compact spaces can be transformed into comfortable and stylish bathrooms. Space-saving fixtures like wall-hung toilets and pedestal sinks can free up floor space. Opting for a shower cubicle instead of a bathtub, or a combined shower-bath, can also save space. The use of mirrors can visually expand the room, and clever storage solutions, such as recessed shelving or wall-mounted cabinets, can help keep the space clutter-free. Light colours and good lighting can make a small bathroom feel more spacious. So, regardless of the bathroom's size, effective design can create a space that is both functional and enjoyable to use.
What is minimalist bathroom design?
Minimalist bathroom design is a style that embraces simplicity and decluttered spaces. It's characterised by clean lines, a monochromatic colour scheme, and minimal decor or ornamentation. The focus is on functionality, with each element in the bathroom serving a specific purpose. This does not mean that aesthetic appeal is compromised. On the contrary, the use of high-quality materials, strategic lighting, and well-planned layouts enhances the elegance and sophistication of the space. Unnecessary items are eliminated, freeing up space and creating an open, airy atmosphere. Minimalist design often incorporates elements like frameless mirrors, wall-mounted fixtures, and clear glass shower enclosures, maximising the perception of space. The palette typically leans towards whites and neutrals
How to design a small bathroom UK?
Designing a small bathroom in the UK requires creativity and careful planning to maximise space while maintaining functionality. The first step is to measure the available area accurately. Based on the measurements, choose essential fixtures suitable for a small space, such as a corner sink, a wall-mounted toilet, or a shower enclosure instead of a bathtub. Using scaled drawings or a 3D design tool can help visualise the layout and make the best use of the space. Consider using light colours and clever lighting to make the room feel larger and more inviting. Wall-mounted or recessed storage solutions can help keep clutter to a minimum and free up floor space. Install heated towel rails or underfloor heating to eliminate the need for radiators. Remember to check UK building regulations, es