
Bathroom Design Tips: How to Design a Bathroom in Wakefield
01924-943800
Premium Bathrooms of Wakefield
Free Quotes - One Project Manager - 5-Year Guarantee
FREE QUOTATION - FREE ADVICE
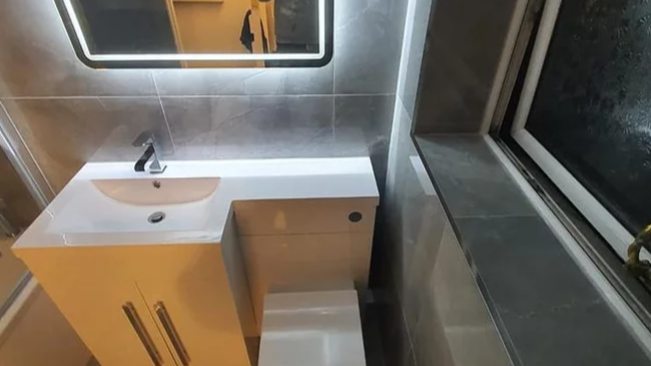
Bathroom design tips get thrown around a lot online, and most of them are generic - fit a bigger mirror, add some plants, choose a neutral tile. What actually matters is how those choices play out in a real Wakefield property: a Victorian terrace in Horbury with a boxed-in soil pipe, a 1970s semi in Stanley with a single small window, or a detached home in Sandal where the ensuite needs to feel like part of the main suite rather than an afterthought. This page sets out how to design a bathroom in Wakefield homes properly, working through layout, light, storage and finish in the order they actually get decided on site, not the order a blog post lists them in.
If you'd rather have someone walk the room with you and sketch it out, our bathroom design service covers exactly that, and you can see more of what Premium Bathrooms of Wakefield does across the wider job on the main site.
The Design Decisions This Advice Actually Walks You Through
- Layout planning that works around your existing soil pipe, stud walls and window position, not against them
- Mirror sizing and placement to open up the room and bounce light where it's needed
- Lighting design covering task lighting over the vanity, ambient ceiling light and, where wanted, low-level LED strip lighting
- Tile colour and pattern matching across wall and floor so the two work together rather than fighting each other
- Storage planning using wall-mounted cabinets, corner units and vertical shelving to keep the floor clear
- Furniture and fitting sizing scaled to the actual room, not a showroom display room
- Walk-in shower feasibility checks, including door swing, drying-off space and step-free access where needed
- Full CAD and 3D visualisation so you can see the finished room before any tile is cut
- Material recommendations suited to Yorkshire's damp winters and hard water supply
Not Included / Costed Separately
- Structural work such as moving external walls or removing load-bearing walls, which needs a structural engineer and building control sign-off
- Planning permission applications, where these are needed for larger extensions or listed building consent
- Bespoke imported stone, marble or brassware sourced outside our standard supplier range, priced and quoted separately
- Upgrades to your home's consumer unit or incoming water supply if your existing setup can't support the new bathroom, identified at the site visit
- Garden or external drainage work beyond the bathroom's own waste run
From A Sketch In Your Front Room To A Finished Design
- Free home consultation -- You call or message, and we book a visit to your home in Wakefield or the surrounding area - not a showroom appointment. We look at the existing room, the pipework, the light, and talk through how you actually use the space.
- Measuring and assessment -- We take exact measurements, check where the soil stack, waste pipes and structural walls sit, and note anything that will affect layout - a sloped ceiling, an awkward door swing, an old lead pipe run that needs replacing.
- CAD and 3D design -- We put together a full CAD and 3D design of the room using your chosen fittings, tiles and finishes, so you're looking at your actual bathroom on screen, not a generic catalogue image.
- Fixed, all-inclusive quotation -- You get one price covering design, products, delivery and every trade needed - plumbing, tiling, electrics, plastering, flooring and decorating - with no separate invoices from separate tradespeople and no budget creep once work starts.
- Installation by one dedicated team -- The same team that designed the room fits it, coordinated by one project manager throughout, so plumbing, tiling and electrics are sequenced properly instead of trades tripping over each other.
- Completion, sign-off and guarantee -- The finished bathroom is signed off under a professional installation contract, backed by a 5-year guarantee on labour and installation and a 2-year guarantee on products, with all waste removed by a licensed waste carrier.
What Good Bathroom Design Adds To Your Renovation Budget
Cost guides for 2026 from Checkatrade and MyJobQuote put UK bathroom renovation costs at roughly £2,500 for a basic refresh up to £10,000 or more for a premium, design-led finish, with the final figure driven by room size, the condition of what's behind the existing walls, and the fittings you choose. A small ensuite with a shower-over-bath swap sits at the lower end; a full room reconfiguration with underfloor heating, a walk-in shower and stone-effect porcelain runs higher. We won't give you a number over the phone that means anything, because until we've seen your pipework, your walls and your existing tiling, we're guessing. What we will do is give you one fixed, all-inclusive quotation after the home visit, covering design, products and every trade - so the figure you agree at the start is the figure you pay at the end, not a starting bid that grows once the old tiles come off.
Design-Led Installation vs a Standard Bathroom Quote
| What you get | Premium Bathrooms of Wakefield | Typical subcontracted fitter | DIY / online design tools |
|---|---|---|---|
| Design process | Full CAD and 3D design from a free home visit | Rough sketch or none at all | You draw it yourself, working from generic templates |
| Trade coordination | One project manager, one in-house team, start to finish | You book plumber, tiler and electrician separately | You coordinate everyone yourself |
| Pricing | One fixed, all-inclusive quotation upfront | Estimate that can grow once work starts | Materials only - labour still needed |
| Guarantee | 5 years on labour/installation, 2 years on products | Varies by individual tradesperson | None |
| Local knowledge | 20+ years designing around Wakefield's period properties and modern estates | Varies | None |
Why The Person Who Draws The Design Also Lays The Tile
The design advice on this page comes from the same team who ends up laying the tile and running the pipework, not a separate design department that hands a drawing to someone else to make work. When we sketch a layout in your home, we're already thinking about where the stud walls will need extra noggins for a wall-hung vanity, or whether the plasterer - drawing on around 40 years of experience - can get a genuinely flat wall behind a large-format tile in an older Wakefield property. That matters because a lot of bathroom design advice you'll read online assumes a blank, square room with easy access to every service, which is rarely what a Victorian terrace or a 1970s semi actually gives you. Consultations happen in your own home rather than an expensive showroom, with a full CAD and 3D design produced before any work is booked in, so you're approving a design that's already been checked against your actual walls and pipework, not a concept that gets quietly altered once the old bathroom comes out. Every job then runs under a professional installation contract with a 5-year guarantee on labour and installation and a 2-year guarantee on products, which only really works because the same people who agreed the design are the ones responsible for building it.
The Wakefield Buildings This Design Advice Is Actually Based On
This advice comes from design conversations we've actually had in homes across Wakefield and the wider district, and the building itself usually decides more of the layout than any style trend does. In the city centre near Wakefield Cathedral, flats and converted townhouses tend to share a single bathroom off a narrow corridor between several rooms, so the design tips that matter most there are about mirror placement and layered lighting rather than floor space. Out towards the Hepworth Wakefield and the River Calder, where more contemporary new-build and architect-designed homes sit, clients are usually already thinking in clean lines and larger-format tiles, so the conversation shifts to matching new fittings to an existing modern aesthetic rather than softening a period one. Toward West Bretton, near the Yorkshire Sculpture Park border, rural properties with exposed stone and timber respond well to the same natural, textured surfaces the park's own landscape is known for - slate-effect porcelain and warm stone tones rather than anything glossy or reflective. Families around Pugneys Country Park and the southern edge of the city, where muddy boots and wet kit from the water sports centre are a daily reality, tend to prioritise practical, easy-clean surfaces and a proper drying-off zone over pure aesthetics. Further out along the Xscape and Junction 32 corridor into Castleford, newer housing stock gives us a cleaner slate to design from, with fewer structural surprises behind the walls than the city's older terraces present.
Bathroom Design Questions We Get Asked in Wakefield Homes
How do I design a small bathroom so it feels bigger?
Start with what's fixed - the door, the window, the soil pipe - and design around those rather than trying to move them, since moving them is usually where the budget disappears. A larger vanity mirror, ideally lit from above or the side rather than a single central bulb, does more for a small room than almost anything else, because it reflects what light you've got instead of just showing your reflection. Keep the tile grid large-format and continue the floor tile a little way up the wall of the shower to remove a visual break, and cut back on freestanding furniture - a wall-mounted vanity with the floor visible underneath reads as considerably more open than one that sits on legs or a plinth.
What's the best bathroom layout for a family home?
For a household bathroom used by more than one person at once, separating the wet zone from the basin and WC matters more than square footage - a shower behind a glass screen or in its own recess means one person can wash while another brushes their teeth without steam and splashback everywhere. If you've got the depth, a double basin is worth more to a busy family than a bigger bath. We'll always check the door swing against towel rail and radiator positions during the home visit, because it's the detail that gets missed on a floor plan but causes daily annoyance once it's built.
How do I choose a colour scheme for my bathroom?
Work outward from the tile, not the paint, since the tile is what you're stuck with and the wall colour is the easy part to change later. Neutrals, soft greys and blues still hold up well because they don't fight with fittings, natural stone or brushed metal finishes, but a bathroom doesn't have to be white to feel light - a darker floor tile with a lighter wall and good lighting reads as calm rather than cramped. If you're drawn to a bolder colour or pattern, use it on one wall or the floor rather than everywhere, so the room doesn't date the moment the trend moves on.
What lighting works best in a bathroom?
You need at least two layers: a general ceiling light for the room as a whole, and dedicated task lighting either side of or above the mirror so you're not shaving or applying make-up in your own shadow. LED fittings are worth the switch if you haven't already - they run cooler, which helps in a room that's already fighting condensation, and they cost less to run over the fitting's life. Any light within the shower zone or close to water has to be rated for the job and wired by a Part P qualified electrician, which is standard on every installation we run.
Should I choose a bath or a shower for a small bathroom?
If only one person in the household actually uses the bath, and everyone else showers, a shower-only room frees up genuine floor space and simplifies the layout considerably. Keep the bath if you've got young children or the room is a family bathroom used for bath time, but consider a shower-bath rather than a separate cubicle if space is tight - it gives you both without the room feeling split into two smaller zones. This is exactly the kind of trade-off worth talking through on a home visit rather than deciding from a brochure, because it depends on how your household actually uses the room day to day.
Do you offer a way to see how a period property's original features can be kept in a new bathroom design?
Our CAD and 3D design stage lets you see the finished room against the real dimensions and features of your own house, not a generic template, so if you've got an original cast-iron fireplace surround, coving, a picture rail or a period sash window in a Pontefract or Horbury terrace, we design the new layout to work around it rather than boxing it in as an afterthought. It's a conversation worth having at the free home visit - plenty of period features can stay in place with the plumbing and tiling routed around them, it just needs planning for from the first sketch rather than being solved on site halfway through the job.
How do I design a bathroom around an awkward loft eave or sloped ceiling?
Sloped ceilings come up a lot in Wakefield's older terraces and converted lofts, and the trick is putting low-height fixtures - the WC, a low-profile shower tray, storage - under the lowest part of the slope, and reserving the full-height section for the basin, mirror and anything you need to stand upright in front of. A shower fitted into the eave works if the tray sits where the ceiling height clears at least the shower head, which we check against the actual roof pitch on the home visit rather than a standard drawing, since every loft slopes slightly differently.
What design considerations apply when combining underfloor heating with a wet room floor?
A wet room floor needs to fall correctly to the drain, and underfloor heating has to be laid and screeded around that fall without creating cold spots or uneven heat close to the drain itself. It's worth deciding on underfloor heating before the floor build-up is finalised, not after, because retrofitting it once a wet room floor is tanked and tiled means taking the floor back up. We factor this into the CAD design stage specifically so the heating mat layout, the fall, and the tile size all work together rather than being three separate decisions made by three different people.
Can a bathroom layout be designed to adapt as a household's mobility needs change over time?
Yes, and it's worth designing for from the outset rather than retrofitting later, particularly in bungalows and single-storey extensions across Wrenthorpe and the wider Wakefield area where we see this most. A level-access shower with a fall built into the floor, wall reinforcement behind the tiles for grab rails to be added later without opening the wall back up, and a door wide enough for a wheelchair or walking frame can all be built into the original design at no visual cost to the finish - it still looks like a smart modern wet room, but it's ready for a rail or a seat to be added without any further building work.
Get Your Bathroom Design Right Before Work Starts
A bathroom only gets ripped out once every ten or fifteen years, so it's worth getting the layout right on paper before a single tile is lifted rather than living with a decision made in a rush. Book a free home consultation and we'll measure up, talk through what actually works for your household, and put together a full CAD and 3D design so you know exactly what you're getting - all under one fixed price, with every enquiry answered within 24 hours.
Bathroom Fitters Wakefield, New Luxury Bathroom Installation in Wakefield
Call 01924-943800
Free Quotes • One project manager • 5-Year Guarantee
Quick Free Estimate - No Obligation
Fully Insured • Response within 15 mins
🔒 Your details are safe with us. No spam, ever.