
Disabled Bathrooms Wakefield
01924-943800
Premium Bathrooms of Wakefield – 5-Year Guarantee – One Dedicated Project
Family-Run Business Serving Wakefield & Surrounding Areas
Disabled Bathroom Adaptations & Accessible Wet Rooms
FREE QUOTATION - FREE ADVICE
Mobility needs rarely arrive on a fixed timetable. A grab rail fitted after a fall, a walk-in shower needed before a hip replacement, or a full wet room planned around a wheelchair each start from a different question, and the right answer only becomes clear once someone has stood in the room with a tape measure. That's why every accessible bathroom project starts with a free home visit rather than a standard package: a project manager checks door widths, floor levels and how the room is actually used before recommending anything.
For households across Wakefield and West Yorkshire, that same visit is where the main options - grab rails and height-adjustable fittings, a walk-in shower, a walk-in bath, or a full wet room - get weighed against the person's actual mobility rather than a standard checklist.
From a Single Grab Rail to a Full Wet Room: What We Actually Fit
- Wider doorways and roll-under basins for wheelchair-accessible layouts
- Walk-in showers and walk-in baths with low-threshold or side-door entry and non-slip flooring
- Grab bars and support rails positioned to suit the individual user
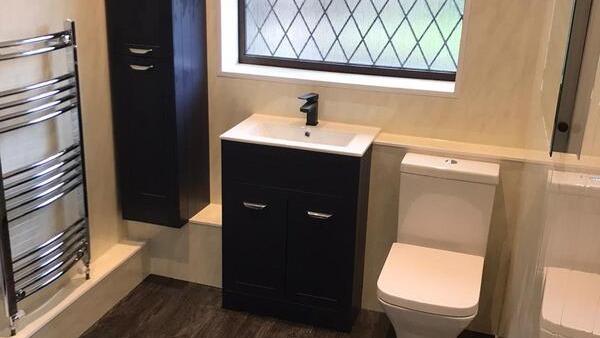
- Height-adjustable basins, toilets and sinks
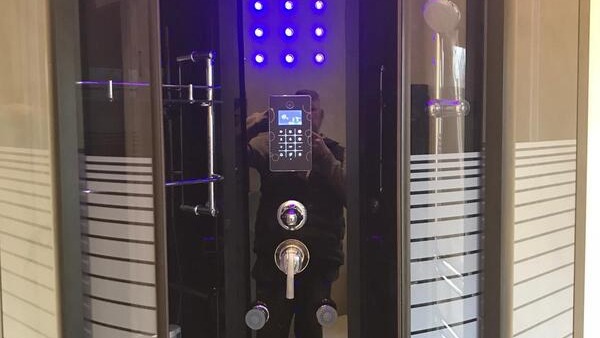
- Thermostatically controlled, lever-operated shower units set at the right height
- Fully open-plan wet rooms designed for unaided wheelchair access
- Bath lifts and bath hoists, mechanical or powered, fitted to a standard bath
Not Included / Costed Separately
- Structural or whole-house adaptations beyond the bathroom itself - stairlifts, hallway ramps, exterior access ramps - sit outside this service, though other trades can be coordinated where a bathroom project overlaps with wider building work
- Walk-in baths need the door sealed and the water drained before you can step back out, so they aren't suitable for full-time wheelchair users - a wet room or walk-in shower removes that limitation
- The gap between a basic adaptation and a full remodel comes down to exactly which fixtures you choose, so a fixed price is only confirmed after the free home visit, not before it
From First Call to Final Safety Check: How the Work Gets Done
- Initial call -- Talk through who uses the bathroom day to day, any mobility aids already in place, whether an occupational therapist has been involved, and how soon the work needs to happen.
- Free home visit -- A project manager measures door widths, checks where stud walls sit for rail fixings, looks at the floor level and drainage route for a wet room, and talks through which of the four adaptation types actually suits the room.
- Design and fixed quote -- A CAD or 3D layout is drawn up alongside one all-inclusive price covering design, products, delivery and every trade, so there's nothing to add later.
- Installation -- Plumbing, electrics and joinery are coordinated by one project manager rather than three separate contractors, and where the bathroom being worked on is the only one in the house, the job is sequenced to keep it usable for as long as possible.
- Safety checks and sign-off -- Grab rails are pull-tested, a bath lift or hoist is weight-tested, thermostatic valves are checked and set, and the job is signed off under a professional contract with guarantee documents handed over.
What Drives the Price, From a Grab Rail to a Full Wet Room
Cost follows the scale of the adaptation. A set of grab rails or a bath lift sits at the lower end, a walk-in shower or walk-in bath in the middle, and a full wet room - moving drainage, laying a tanked floor with calculated falls, sometimes widening a doorway - costs the most because it touches every trade in the room. The approach is one fixed, all-inclusive price agreed after the free home visit, covering design, products, delivery and every trade required, on the basis that buying cheap on an adaptation often means paying for it again once it fails; the aim is to buy once and buy right. Some adaptations, particularly wet rooms and level-access showers, can qualify for partial funding through a council Disabled Facilities Grant - check eligibility with the local authority before work starts, since a grant application can affect timing. A firm figure for any individual bathroom only comes after the home visit, not before it, because two rooms of the same size can need very different work depending on wall construction, existing pipework and door position.
Wet Room, Walk-in Shower, Walk-in Bath or Bath Lift: Which Fits Your Bathroom
| Adaptation | Best suited to | Access & space | Key limitation |
|---|---|---|---|
| Wet room | Full-time wheelchair users wanting unaided access | Fully open-plan, no threshold or door to negotiate | Shower only, no bath |
| Walk-in shower | Users with some mobility who prefer contained water | Low-threshold enclosure with built-in seating | Still involves stepping over a shallow threshold |
| Walk-in bath | Those who want to soak and can transfer via a side door | Door-sealed entry, handrails, non-slip flooring | Bath must drain before you can exit; not for full-time wheelchair users |
| Bath lift or hoist | Keeping an existing bath usable for the whole household | Fits a standard bath, removable for cleaning | Powered version recommended if the user lives alone |
Plumbing, Electrics and Joinery Planned Around the Access You Need, Not Bolted On Afterwards
A disabled bathroom adaptation asks more of a fitting team than a standard refit. A wet room floor has to be laid with drainage falls calculated so a wheelchair can cross the whole room without water pooling under the wheels, a powered bath lift needs its own switched spur wired in exactly where a seated user can reach it, and a raised shower seat has to be fixed into the stud wall itself rather than screwed onto tiles that won't hold the weight after years of daily use. That's the kind of detail a single tradesperson working alone doesn't usually plan for, which is why every disabled bathroom project here runs under one dedicated project manager who lines up the plumbing, electrics and joinery together before work starts, instead of leaving a household to coordinate three separate contractors around one room. The plumbing behind wet room falls and any repositioned pipework is carried out to NVQ Level 2 and City & Guilds standard, wiring for a powered lift or hoist is handled by Part P qualified electricians, and the finished job is backed by a 5-year guarantee on labour and installation plus a 2-year guarantee on products, signed off under a professional contract once the work is complete. Premium Bathrooms of Wakefield has been fitting bathrooms, accessible and otherwise, across Wakefield and West Yorkshire for over 20 years as a family-run business, is a member of the Construction Industry Training Board (CITB), and clears every old fitting through an operator holding a full waste carrier licence.
Accessible Bathroom Fitting Across Wakefield, Wrenthorpe, Pontefract and the Wider District
Coverage centres on Wakefield itself and reaches out across West Yorkshire, from Sandal and Newmillerdam to the Castleford and Pontefract corridor. Wrenthorpe, popular with retirees looking to stay independent in their own home, is a regular spot for assisted wet-room conversions, while the older stone-fronted terraces around Horbury and the Georgian streets of Pontefract often call for level-access showers designed around narrower original floor plans rather than a straightforward wet-room strip-out. In the elevated villages of Netherton and Middlestown, walk-in shower upgrades are a common request for households wanting to future-proof a family bathroom before mobility becomes an issue. Wherever the property sits in Wakefield or the wider district, the free home visit is what confirms which adaptation actually fits the room.
Common Questions About Accessible Bathroom Adaptations
How long does a disabled bathroom adaptation take to fit?
Grab rails, a bath lift or a basic height-adjustable basin can often be done in a day or two. A walk-in shower or walk-in bath usually takes longer because tiling and waterproofing need to cure properly, and a full wet room conversion, with new drainage and a tanked floor, is the longest of the four. Exact timing depends on what the home visit finds, particularly around existing pipework and floor construction.
Can the bathroom still be used while the work is being done, if it's the only one in the house?
Jobs are sequenced with that in mind wherever possible, and it's worth raising during the free home visit so temporary arrangements can be planned before work starts. A full wet room strip-out does mean a period without a working shower, so timing that around the household's other options matters.
Will a wet room work in an upstairs bathroom, or does it need to be on the ground floor?
Ground-floor wet rooms are usually simpler because gravity does more of the work for drainage. Upstairs conversions are possible but depend on joist depth and floor build-up to get the falls right without raising the floor too much - something confirmed at the home visit rather than guessed at over the phone.
What's the real difference between a walk-in shower and a wet room?
A walk-in shower keeps a low-threshold enclosure with built-in seating, so there's still a shallow step to negotiate. A wet room is fully open-plan with no threshold or door at all, which is what makes it the option for full-time wheelchair users who need unaided access.
Is a walk-in bath a good choice for someone who lives alone?
Not usually. The door has to be sealed and the water drained before you can step back out, which means being briefly enclosed in the bath each time - not ideal without someone else in the house. A wet room or walk-in shower removes that wait entirely.
Will grab rails come loose if they're fitted onto existing tiles?
They can, over time, if they're only screwed into the tile and the wall behind isn't solid. Rails are fixed into the stud wall itself, or blocking is added behind the tiles first, so the fixing takes the weight rather than the tile adhesive.
Do I need an occupational therapist's report before booking a visit?
No, though if one has already been arranged through social services, the project manager will work from it. Most households book the free home visit first and work out from there what's actually needed.
Is there any grant support available towards the cost?
Some adaptations, particularly wet rooms and level-access showers, can be partly funded through a council Disabled Facilities Grant, which is means-tested and applied for through the local authority rather than through this business directly. A written quote can support that application once the design and price are confirmed.
Mobility Needs Don't Wait for a Convenient Time
If a bathroom has become harder to use safely, the gap between managing and struggling tends to close faster than expected, particularly after a fall, a hospital discharge or a change in someone's mobility. A free home visit costs nothing and commits you to nothing, but it does mean a fixed quote and a finished design are ready as soon as the household needs them to be.
Bathroom Fitters Wakefield, New Luxury Bathroom Installation in Wakefield
Call 01924-943800
5-Year Guarantee • One dedicated project • Family-Run Business
Quick Free Estimate - No Obligation
Fully Insured • Response within 15 mins
🔒 Your details are safe with us. No spam, ever.