
Disabled Wet Room Wakefield
01924-943800
🛁 Premium Bathrooms of Wakefield
5-Year Guarantee - One Project Manager - Free Quotes
FREE QUOTATION - FREE ADVICE
If you're looking into a disabled wet room in Wakefield, you're probably weighing up safety against everyday practicality, either for yourself or for someone you care for. A wet room done properly should mean fewer falls, no step to catch a wheelchair wheel or a walking frame, and a bathroom that still looks like a bathroom rather than a clinical add-on. Premium Bathrooms of Wakefield has been designing and fitting these rooms across the district for over 20 years, working from your own home rather than a showroom, and putting one project manager on the job so plumbing, tiling, electrics and joinery all happen under one plan instead of being split between separate tradespeople you have to chase yourself.
This page covers what actually goes into a wet room built for mobility needs and disability access: the features that matter, roughly what it costs, how the Disabled Facilities Grant and VAT relief work, and what a real installation timeline looks like. You can also see the wider range of work the same team carries out on our Wakefield bathroom installation pages, or head back to the Premium Bathrooms of Wakefield homepage for an overview of every service.
What's Actually Included in a Disabled Wet Room Installation
- Full tanking of floor and walls so the whole room is 100% waterproof rather than just the shower area
- Level-access wet floor with a formed drainage fall built into the screed, no raised shower tray or lip to trip on
- Non-slip safety flooring suited to wet feet and wheelchair castors alike
- Adapted grab rails positioned at the points you actually use, not just a token rail by the shower
- Assistance safety poles where a fixed rail alone isn't enough support
- Fold-down or fixed adapted shower seating sized for the person using it
- Easy-turn, lever-operated taps and thermostatic controls that don't need grip strength or fine motor control
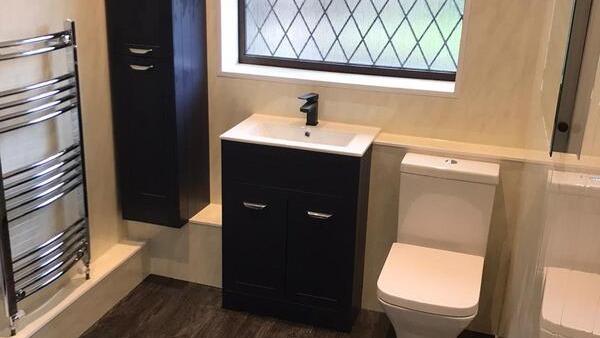
- Safety glass shower screens where a screen is wanted rather than a fully open wet area
- Ventilation sized to clear steam and moisture from a room that's wet far more often than a standard bathroom
- Uncluttered layout with clear turning circles and approach space worked out around the person, not a standard bathroom plan with rails bolted on afterwards
- Plumbing, electrics, joinery, tiling and waste removal all delivered by the same in-house team under one contract
Not Included / Costed Separately
- Structural work such as widening a doorway through a load-bearing wall or removing internal walls, which needs its own building-regs sign-off and is quoted separately once seen
- Ceiling hoist or track hoist systems themselves, though the room can be built with reinforced ceiling fixing points ready for one to be added later by a specialist hoist installer
- Moving the soil stack or running new drainage over a long distance if your existing bathroom isn't already near a suitable connection, which adds to both cost and timescale
- Applying for or managing your Disabled Facilities Grant application on your behalf, though we're happy to talk through the practical side of the room with an occupational therapist involved in your case
- External ramps or exterior access alterations, which fall outside a bathroom installation and need a separate contractor
- Redecorating or flooring outside the wet room itself, unless agreed as part of the quote
How a Disabled Wet Room Project Runs From Call to Completion
- Free home consultation -- You call and we book a visit to your home rather than asking you to come to a showroom. We look at the existing bathroom, door widths, floor levels between rooms, and where drainage and pipework currently run, since these decide what's straightforward and what needs more work.
- Needs-led design -- We talk through who's using the room day to day, whether that's a wheelchair user, someone with limited mobility, or a carer assisting with washing, and design around that rather than a standard layout. If an occupational therapist is already involved in your case, we're glad to work from their assessment and talk it through with you before anything is finalised. You get to see the finished room in CAD and 3D before a single tile is ordered.
- One fixed, all-inclusive quote -- You get a single price covering design, products, delivery and every trade needed, agreed under a professional contract before work starts. No separate invoices from a plumber, then a tiler, then an electrician, and no surprise extras appearing partway through.
- Strip-out and waste removal -- The old bathroom comes out and every bit of waste is removed by an operator holding a full professional waste carrier licence, so it's disposed of properly rather than left in a skip on your drive for weeks.
- Tanking, first fix and structural floor work -- This is where the level-access floor is formed, with the fall built into the screed so water runs to the drain rather than pooling, and the room is fully tanked before any tiling goes down. Plumbing to NVQ Level 2 and City & Guilds standard, Part P qualified electrical work, and City & Guilds joinery all happen at this stage, coordinated by your project manager rather than left to whoever turns up that day.
- Fit-out, safety features and sign-off -- Tiling, grab rails, assistance poles, seating, taps and screens go in, plastering is finished by tradespeople with around 40 years' collective experience, and the room is checked over with you before we sign off under the installation guarantee. If timing needs to work around a family member's care routine at home, we can phase the noisier or more disruptive stages accordingly rather than insisting on one uninterrupted block.
What a Disabled Wet Room Costs and Where Funding Can Help
Current industry guidance for 2026 puts a disabled-access wet room at roughly £6,000 to £12,000, rising to around £10,000-£15,000 where the job involves more complex work such as moving drainage, widening a doorway, or reworking floor levels between rooms. Where you land in that range depends on the starting condition of your bathroom, how far pipework needs to move, and how many of the adapted features above you need. We're upfront that we're not chasing the cheapest quote in Wakefield, and we won't pretend otherwise: cutting corners on tanking or drainage falls on a wet room is the kind of shortcut that costs far more to fix later than it saved at the time, so the aim is a price that reflects doing it properly once.
If the wet room is needed because of a disability, you may be able to get help through a Disabled Facilities Grant, worth up to £30,000 in England. It's means-tested against savings for adults, though it isn't means-tested for a disabled child, and if your savings are under roughly £6,000 you can typically get the work fully funded. Applications go through your local council, usually alongside an occupational therapist assessment of what the room needs to achieve. You may also be entitled to zero-rated VAT on the installation if the room is for someone who is disabled or has a long-term illness, under HMRC's rules on VAT relief for disabled people (Notice 701/7), which can make a genuine difference to the final bill. None of this replaces an actual site visit, though: the only way to get a figure you can rely on is for us to see the room, talk through what you need, and give you one fixed quote in writing.
How This Compares to a Standard Bathroom Refit or a Subcontracted Fitter
| Premium Bathrooms of Wakefield disabled wet room | Standard bathroom refit | Typical subcontracted fitter | |
|---|---|---|---|
| Floor design | Tanked, level-access floor with a built-in drainage fall, no step or tray lip | Usually keeps a shower tray with a small upstand or step | Varies job to job depending on who's fitting it |
| Trades on site | One in-house team: plumbing, electrics, joinery, tiling, plastering, waste removal | May be one fitter covering everything, sometimes competently, sometimes not | Often several separate self-employed trades booked in one after another |
| Project management | One dedicated project manager for the whole job | Not always offered | Rarely included, you coordinate trades yourself |
| Guarantee | 5 years on labour and installation, 2 years on products | Varies by fitter | Often limited to whatever each individual trade offers |
| Design process | Home visit with CAD and 3D design before work starts | Sometimes a rough sketch or verbal plan | Rarely a formal design stage |
| Quote structure | One fixed, all-inclusive price agreed up front | Can be itemised or fixed depending on the company | Frequently priced per trade, with scope for extras to appear |
What Actually Matters When the Room Has to Work Every Single Day
A disabled wet room only works if every part of it was built to work together: a drainage fall that's slightly off, a grab rail fixed into the wrong point of a stud wall, or a tiler and an electrician who never spoke to each other about where the shower controls sit relative to a wheelchair's reach, and the room stops doing its job even if it looks fine on the day it's finished. That's the practical reason we run every wet room as one project under one project manager rather than a string of separate trades booked in sequence: the same person who signed off the floor fall is accountable for how the finished room actually performs, not just how it looks in photos.
The trades carrying out the work are qualified to standards that matter specifically in a room that's wet for hours every day rather than occasionally: plumbing to NVQ Level 2 and City & Guilds standard for drainage and pipework that has to keep working under constant use, Part P qualified electricians for any wiring in a room where water and electrics sit closer together than in a normal bathroom, and Gas Safe registered engineers if a boiler or gas run needs moving. Plastering is finished by tradespeople with around 40 years' experience between them, which shows in how flat a wall sits behind a tiled shower area over the following years, not just on installation day. All waste from the strip-out is cleared by an operator holding a full professional waste carrier and tip licence, and the business is a member of the Construction Industry Training Board (CITB).
Every job is covered by a 5-year guarantee on labour and installation and a 2-year guarantee on products, agreed under a professional contract and signed off with you once it's finished. Given how much a disabled wet room often has riding on it, whether that's a Disabled Facilities Grant, a family's savings, or simply someone's ability to keep living independently at home, it's worth talking it through properly before committing to anything.
Disabled Wet Rooms Across Wakefield and the Surrounding Area
Wakefield is home ground for this work, with the team based at Unit 35, Power Park Industrial Estate, Calder Vale Road, WF1 5PE. What actually decides how straightforward a disabled wet room is has less to do with which suburb you're in and more to do with the property itself, so it's worth knowing what tends to come up locally. Around Horbury and the older streets near Wakefield Cathedral in the city centre, stone-fronted terraces and Edwardian villas usually sit on suspended timber floors rather than solid concrete, so the level-access floor has to be built into the depth of the joists to keep the drainage fall working without raising the finished floor above the hallway outside the door.
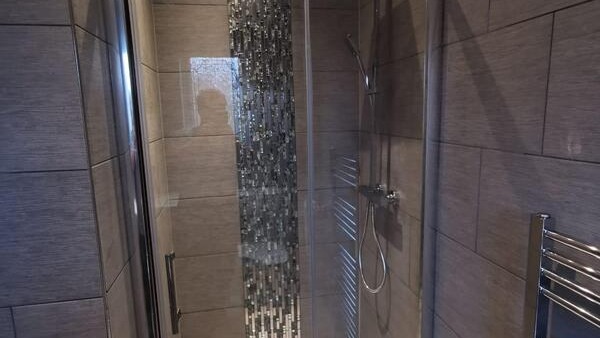
Single-storey and dormer bungalows, common through Wrenthorpe and parts of Stanley and Outwood, are often the simplest conversions of all, since there's no upstairs bathroom to compromise and the whole wet room sits at one level with the rest of the house. Larger detached properties around Sandal and out towards Newmillerdam sometimes have a spare downstairs room or a garage that can become a dedicated wet room, which matters where a household needs to keep its existing bathroom in use while the new one is being built. Toward Castleford and Normanton, where a lot of the housing is mid-20th-century semis, the soil stack is usually already close to the bathroom, which keeps the drainage run short and the job more predictable to price. Pontefract's Georgian terraces bring their own version of the same floor build-up question, just with an older structure to work around. The same home-visit process and one fixed quote applies wherever you're based across Wakefield, York, Leeds or the wider West Yorkshire area.
Got Questions?
Frequently Asked Questions
How much does a disabled wet room cost in Wakefield?
Current guidance puts a disabled-access wet room at roughly £6,000 to £12,000, and up to around £10,000-£15,000 for a more complex job involving drainage moves or structural changes. Your exact figure depends on the starting layout, so a proper quote needs a site visit rather than a phone estimate.
Can I get a grant to help pay for a disabled wet room?
Yes, in most cases. A Disabled Facilities Grant in England can cover up to £30,000 towards the work. It's means-tested against savings for adults (not for a disabled child), and if savings are under roughly £6,000 the work is often funded in full. The grant is applied for through your local council rather than through us directly.
How do I apply for a Disabled Facilities Grant?
You apply through Wakefield Council, and the process usually starts with an assessment from an occupational therapist, who looks at what the person needs the room to do and confirms the work is necessary on medical grounds. We're happy to talk through the practical building side of things once that assessment is underway, and to design around whatever the OT has specified.
What features actually make a wet room accessible for a wheelchair user?
The core things are a level, step-free floor with no shower tray lip, a doorway wide enough for the chair to pass through comfortably, uncluttered turning space, grab rails and assistance poles positioned where they're actually needed rather than just by the shower, non-slip flooring, and controls and taps that don't need grip strength to operate. A good design puts these together around the specific person, not as a generic checklist.
Do disabled wet rooms qualify for VAT relief?
Often, yes. Under HMRC Notice 701/7, work carried out for someone who is disabled or has a long-term illness can qualify for zero-rated VAT, which can make a real difference to the total cost. It's worth confirming your specific circumstances meet HMRC's criteria before work starts.
What's the minimum door width needed for wheelchair access?
Most accessibility guidance points to a clear opening width of around 750mm-800mm as a practical minimum for wheelchair access, though the right figure depends on the chair itself and the approach angle into the room. We check this properly during the home visit rather than working to a generic figure, since a slightly wider or narrower doorway can change what's realistically achievable.
Can you install grab rails and a level-access shower together as one job?
Yes, that's the normal approach rather than the exception. Grab rails, assistance poles, seating and the level-access floor are all designed together from the start so they work as one coherent room, rather than a level floor being fitted first and rails bolted on afterwards wherever there happens to be a stud to fix into.
Can the wet room be adapted later for a hoist or ceiling track system?
It can be prepared for one. If a hoist is likely to be needed in future, we can build in reinforced ceiling fixing points during the installation, even if the hoist itself isn't fitted at the time. Fitting the hoist or track system afterwards is specialist work carried out by a dedicated hoist installer rather than something we install ourselves.
Can you phase the installation around a family member's ongoing care needs at home?
Yes, and we'd rather know about this upfront than have it cause problems midway through. Where someone at home needs the bathroom kept usable, or care visits need to continue during the work, we can plan the noisier or more disruptive stages around that rather than insisting on one continuous block of work.
Book Your Free Home Design Visit for a Disabled Wet Room
A bathroom that's actually safe to use every day isn't something worth putting off, particularly if a fall risk is already a live concern in the house. Get in touch to book a free home consultation, and we'll come and look at your current bathroom, talk through what you or your family member actually need from the room, and give you one fixed, all-inclusive quote in writing before anything is booked in.
Bathroom Fitters Wakefield, New Luxury Bathroom Installation in Wakefield
Call 01924-943800
5-Year Guarantee • One project manager • Free Quotes
Quick Free Estimate - No Obligation
Fully Insured • Response within 15 mins
🔒 Your details are safe with us. No spam, ever.