
Wet Room Wakefield
01924-943800
Free Quotes - 5-Year Guarantee - One Dedicated Project Manager
Family-Run Wet Room Installations Across Wakefield
FREE QUOTATION - FREE ADVICE
A wet room only ever fails in one place: underneath. The tiles, the glass screen and the underfloor heating are what you see, but the part that actually keeps water out of the floor below is a continuous waterproof membrane and a floor built to the right fall, both hidden the moment the first tile goes down. Get that stage wrong - a missed corner in the membrane, a fall that's too shallow, a stud wall that was never designed to sit next to standing water - and the first sign is often a stain on a ceiling below or a soft patch of flooring months later, by which point the tiling has to come back out to fix it.
Premium Bathrooms of Wakefield has been fitting bathrooms and wet rooms across Wakefield and West Yorkshire for over 20 years, and every wet room job starts at survey stage with exactly that question: what's underneath this floor, and what does it need to take the fall and hold the membrane properly. One project manager stays on the job from the first phone call through to the plumbing, tiling, electrics and plastering, so the waterproofing, the drainage and the finish are planned as one job rather than handed between separate trades.
What's Under the Floor and What's Fitted On Top
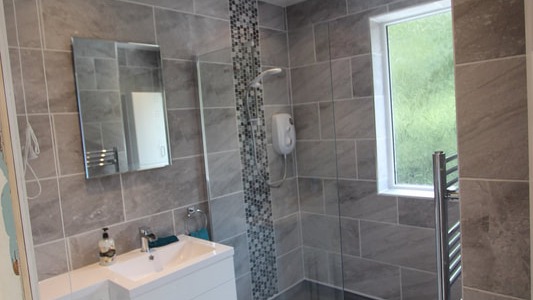
- Full tanking and waterproof membrane system across the floor and walls, taken up the lower section of any adjoining walls
- Floor-to-ceiling tiling with the floor laid to a fall so water runs to the drain
- Level-access walk-in shower area with anti-slip flooring, and a glass screen where you want the water contained
- Underfloor heating
- Waterproof LED lighting
- Wall-hung units and vanity storage to keep the floor clear
- Disabled adaptations such as grab rails, wheelchair access and non-slip flooring where needed
- Free home design consultation, CAD/3D visuals and a site survey before any work starts
- Plumbing, electrics, plastering, joinery and decorating, coordinated by one project manager
Not Included / Costed Separately
- Structural work such as knocking through or moving a wall to enlarge the room - possible, but assessed and priced separately at survey
- Extending or rerouting the soil stack or waste pipe run where the existing drainage isn't positioned for the new layout
- Lowering or building up a suspended timber floor to create the fall to the drain, if the site survey shows this is needed
- Planning permission or building control sign-off - not normally needed for a wet room, but required if your property is listed, in a conservation area, or the work goes beyond permitted development
- Decorating or fittings in rooms outside the wet room itself
How a Wet Room Installation Actually Runs, Start to Finish
- Home consultation and floor survey -- The project manager visits, checks whether the existing floor is a solid slab or suspended timber, notes the joist direction and depth if it's timber, and confirms where the drainage can run before any design work starts.
- Design and fixed quote -- The layout is worked up in CAD and 3D so you can see the finished room, and one fixed price is agreed covering design, waterproofing, tiling, drainage and every trade needed - not an estimate that grows once work starts.
- Strip-out and floor preparation -- The old suite is removed and, where the survey found a suspended timber floor, the joists are packed or built up to create the fall to the drain before anything else happens.
- Tanking and first-fix plumbing -- The continuous waterproof membrane goes down across the floor and up the walls, and the drainage and pipework are first-fixed and pressure tested while the membrane is still visible and checkable.
- Tiling, heating and electrics -- Underfloor heating is laid, the floor is tiled to the fall, and waterproof LED lighting and second-fix electrics are completed by a Part P qualified electrician.
- Snagging and handover -- The project manager walks the finished room with you, and the job is signed off under a professional contract with your guarantee paperwork.
What a Wet Room Costs in Wakefield, and What Changes the Price
Wet room costs vary more than a standard bathroom refit because so much depends on what the survey finds once the floor is looked at properly. A ground-floor bathroom on a solid concrete slab, where the new drain position is close to the existing waste run, sits toward the lower end of the range. An upstairs bathroom on a suspended timber floor, where the joists need packing or building up to create the fall, or the waste pipe run needs extending to reach the new drain, costs more because of the extra structural and plumbing work involved. Underfloor heating, wall-hung vanity units, disabled adaptations such as grab rails and wider access, and any electrical relocation all add to the total. Every quote is fixed and given after a home visit - once the project manager has seen the floor structure and drainage for themselves, the price you're quoted is the price you pay, with nothing added once tiling starts.
How This Compares With a Typical Wet Room Fitter
| What matters | Premium Bathrooms of Wakefield | Typical local fitter |
|---|---|---|
| Project management | One dedicated project manager oversees design, supply and every trade from start to finish | Customer often coordinates separate tradespeople themselves |
| Pricing | One fixed, all-inclusive quotation covering design, products, delivery and labour, agreed up front | Estimate that can grow once plumbing, tiling and electrics are priced separately |
| Guarantee | 5-year guarantee on labour and installation, 2-year guarantee on products, under a signed professional contract | Guarantee terms vary and are often verbal only |
| Design | Free in-home consultation with CAD and 3D design so you see the finished room before work starts | Verbal quote with limited or no visual design |
| Trades | In-house plumbers to NVQ Level 2/City & Guilds standard, Part P electricians, Gas Safe engineers and City & Guilds joiners | Work may be subcontracted to unverified trades |
Who Answers If the Waterproofing Ever Lets Go
Because the tanking and the fall are covered up the moment tiling starts, the honest answer to "who did this" matters more on a wet room than almost any other room in the house. On a Premium Bathrooms of Wakefield job that answer is fixed from the outset: one project manager oversees the design, the plumbing, the tiling and the electrics, rather than the waterproofing being one subcontractor's responsibility and the tiling another's. Plumbing and drainage are carried out to NVQ Level 2 and City & Guilds standard, any gas work - such as moving a radiator to make room for the new layout - is handled by Gas Safe registered engineers, electrics by Part P qualified electricians, and joinery by City & Guilds qualified joiners. Plastering is done by tradespeople with around 40 years' combined experience preparing walls to take a membrane properly, and site waste is cleared by an operator holding a full professional waste carrier licence. The company is a proud member of the Construction Industry Training Board (CITB).
That single line of accountability is backed by a 5-year guarantee on labour and installation and a 2-year guarantee on products, issued under a professional contract signed off on completion - so if the membrane or the fall beneath the tiles were ever to fail, it's a callback against a guarantee with your name on it, not a dispute over which trade was responsible.
Property Types Around Wakefield That Change How the Floor Is Built
The single biggest factor in how a wet room job runs isn't the postcode, it's what's under the existing floor - and that varies a lot across Wakefield's older housing stock. In city-centre flats near Wakefield Cathedral, upper floors are usually timber joists rather than concrete, so the survey has to check joist depth and deflection before confirming a fall to the drain is achievable without disturbing the ceiling below. The same applies through much of Normanton and the older terraced streets of Castleford, where packing or building up the joists to create the fall is often part of the quote rather than an unexpected extra once the floor is opened up.
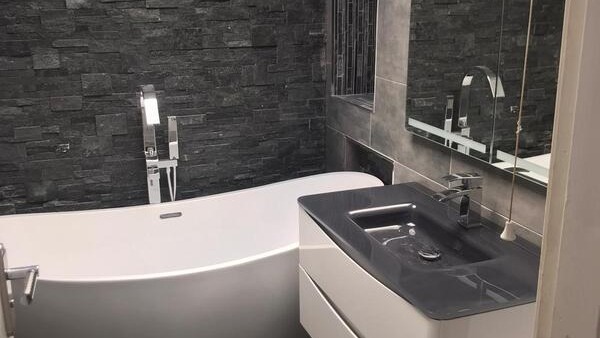
Around Ossett and Horbury, where a bath-and-shower combination is being converted into a single wet room in a busy family bathroom, waterproof wall panelling is sometimes fitted instead of full tiling, since fewer grout lines means less of the finish is relying on grout rather than the membrane to stay watertight. In the larger detached homes around Crofton and Walton, wet rooms are more often built as an ensuite off the main bedroom, in a space that was never originally plumbed for a shower, so the drainage and waste run are planned into the job from the first survey rather than assumed. Wherever the property sits, the same check happens before a single tile is laid: what the floor structure actually is, and what it needs to hold a continuous membrane and the correct fall.
Wet Room Questions Wakefield Customers Ask Before Booking
Do I need planning permission for a wet room?
Not normally - converting a bathroom into a wet room is usually an internal alteration. It can be needed if the property is listed, in a conservation area, or the work goes beyond permitted development, and the survey will flag this before any work is booked.
Can any bathroom be converted into a wet room?
Most can, but a ground-floor room on a solid concrete slab converts more straightforwardly than an upstairs room on a suspended timber floor, where the joists may need packing or building up to create the fall. This gets confirmed at survey, not guessed from a photo or a floor plan.
How long does a wet room installation take?
Most single wet room installations run for one to two weeks from strip-out to handover. Timber floor packing, structural work, or extending the drainage run can add time, so the project manager confirms a realistic schedule after the survey rather than before it.
What if my upstairs floor isn't strong enough to take a wet room?
This is exactly what the survey is for. If the joists need packing or building up to create the fall, that's priced into the quote as part of the job. It's treated as a known cost, not discovered halfway through the work.
Is a wet room better suited to an ensuite than a family bathroom?
Both work, but a busy family bathroom often benefits from a glass screen to contain water around the shower area, or waterproof panelling instead of full tiling to cut down on grout lines. An ensuite off a main bedroom has more flexibility, since it's usually a lower-traffic room being plumbed for a shower for the first time.
Can I keep a bath as well as having a wet room shower area?
Yes - some wet rooms are built as part of a larger bathroom with a bath alongside the level-access shower area. The whole floor still needs the same tanking and fall, so it's priced as part of the full room rather than a separate small job.
Who deals with building control if it's needed?
If the survey shows building control sign-off is required, that's arranged as part of the job rather than left for you to sort out yourself. It sits outside a standard wet room quote and is priced separately, because most wet rooms don't need it at all.
What isn't included in the quoted price?
Structural work such as knocking through or moving a wall, extending the waste pipe run where drainage isn't already positioned for the new layout, and any planning or building control sign-off are assessed and priced separately once the survey has looked at the property. Decorating outside the wet room itself isn't included either.
What guarantee covers the waterproofing itself, not just the tiling?
The same 5-year guarantee on labour and installation covers the tanking membrane and the fall beneath the floor as it does the visible tiling and fittings, backed by a 2-year guarantee on products and a signed professional contract.
Find Out What Your Floor Can Take, Before You Commit to a Layout
The fall, the drainage route, and whether a suspended floor needs building up all come from the site survey, not a phone call, so the sooner that's booked in, the sooner you have a fixed price and a realistic completion date instead of a placeholder estimate. Every enquiry is answered within 24 hours, and the initial consultation happens in your own home, with CAD and 3D design included, so you can see the finished room and know exactly what's involved before any work is booked in.
Bathroom Fitters Wakefield, New Luxury Bathroom Installation in Wakefield
Call 01924-943800
Family-Run Business • 5-Year Guarantee • One project manager
Quick Free Estimate - No Obligation
Fully Insured • Response within 15 mins
🔒 Your details are safe with us. No spam, ever.